






6 Beds
3 Baths
3,625 SqFt
6 Beds
3 Baths
3,625 SqFt
Key Details
Property Type Single Family Home
Sub Type Single Family Residence
Listing Status Active
Purchase Type For Sale
Square Footage 3,625 sqft
Price per Sqft $197
Subdivision Edgewood Hills
MLS Listing ID G5112206
Bedrooms 6
Full Baths 3
HOA Y/N No
Year Built 1968
Annual Tax Amount $4,295
Lot Size 0.900 Acres
Acres 0.9
Property Sub-Type Single Family Residence
Source Stellar MLS
Property Description
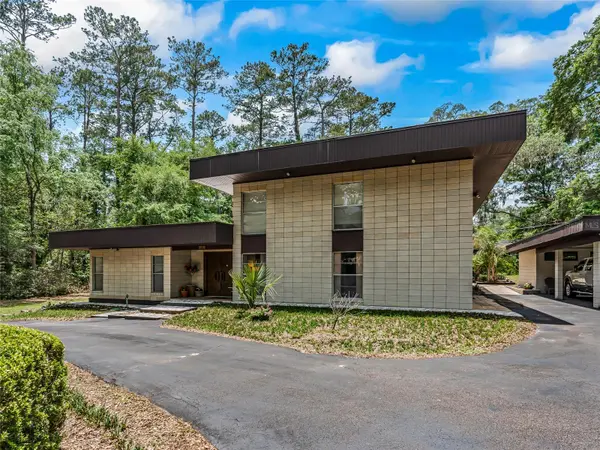
Built with durable Ocala block construction and stunning limestone rock walls, this spacious 2-story home was thoughtfully designed for large gatherings and comfortable living. Featuring 6 bedrooms and 3 bathrooms, there is room for everyone to spread out and enjoy. Inside, you'll find soaring high ceilings, a dramatic spiral staircase, custom chandelier, sliding glass doors, and a cozy built-in wood-burning fireplace that adds warmth and charm.
The home also offers a bonus room plus a separate studio space perfect for a craft room, art studio, home office, or guest overflow. Storage is abundant throughout the property. Outside, enjoy endless opportunities for entertaining with the impressive 20x40 swimming pool, spacious patio areas for grilling and gatherings, and the detached 2-car carport with attached studio/workspace.
This gorgeous, unique home combines character, functionality, and privacy in a highly convenient location just minutes from the University of Florida, shopping, dining, entertainment, and hospitals. Walking distance to Glen Springs Elementary School.
This home was designed for a family of 10 by its original & only owner, who's main focus was simplicity & functionality.
This is a rare opportunity to own a custom-built home filled with personality, space, and endless possibilities!
Location
State FL
County Alachua
Community Edgewood Hills
Area 32605 - Gainesville
Zoning RSF1
Rooms
Other Rooms Family Room, Formal Dining Room Separate, Formal Living Room Separate, Inside Utility, Storage Rooms
Interior
Interior Features High Ceilings, Open Floorplan, Primary Bedroom Main Floor, Split Bedroom, Vaulted Ceiling(s)
Heating Central, Electric
Cooling Central Air
Flooring Carpet, Linoleum
Fireplaces Type Living Room, Stone, Wood Burning
Furnishings Unfurnished
Fireplace true
Appliance Dishwasher, Electric Water Heater, Microwave, Range Hood
Laundry Electric Dryer Hookup, Inside, Laundry Chute, Laundry Room, Washer Hookup
Exterior
Exterior Feature Other, Storage
Parking Features Boat, Circular Driveway, Covered, Driveway, Guest
Fence Board, Other
Pool Deck, Gunite, In Ground, Tile
Utilities Available Cable Available, Electricity Available, Electricity Connected, Phone Available
View Y/N No
Water Access No
View Pool, Trees/Woods
Roof Type Other
Exposure East
Garage false
Private Pool Yes
Building
Lot Description Cleared, Landscaped, Oversized Lot
Story 2
Entry Level Two
Foundation Slab
Lot Size Range 1/2 to less than 1
Sewer Public Sewer
Water Public
Architectural Style Contemporary, Mid-Century Modern
Structure Type Block
New Construction false
Schools
Elementary Schools Glen Springs Elementary School-Al
Middle Schools Westwood Middle School-Al
High Schools Gainesville High School-Al
Others
Pets Allowed Cats OK, Dogs OK
Senior Community No
Ownership Fee Simple
Acceptable Financing Cash, Conventional, VA Loan
Listing Terms Cash, Conventional, VA Loan
Special Listing Condition None
Virtual Tour https://www.propertypanorama.com/instaview/stellar/G5112206

Schools and Properties Nearby
Find out why customers are choosing LPT Realty to meet their real estate needs