


516 GRAND CANAL DR, Poinciana, FL 34759
516 GRAND CANAL DR, Poinciana, FL 34759,Video Tour
516 GRAND CANAL DR, Poinciana, FL 34759
REQUEST A TOUR If you would like to see this home without being there in person, select the "Virtual Tour" option and your agent will contact you to discuss available opportunities.
In-PersonVirtual Tour
$ 274,900
Est. payment | /mo

2 Beds

2 Baths

1,543 SqFt


$ 274,900
Est. payment | /mo

2 Beds

2 Baths

1,543 SqFt

Key Details

Property Type Single Family Home

Sub Type Single Family Residence

Listing Status Active

Purchase Type For Sale

Square Footage 1,543 sqft

Price per Sqft $178

Subdivision Solivita Ph Iiia

MLS Listing ID S5158859

Bedrooms 2

Full Baths 2

HOA Fees $262/mo

HOA Y/N Yes

Annual Recurring Fee 5144.4

Year Built 2005

Annual Tax Amount $4,322

Lot Size 4,356 Sqft

Acres 0.1

Lot Dimensions 110X40X110X40

Property Sub-Type Single Family Residence

Source Stellar MLS

Property Description

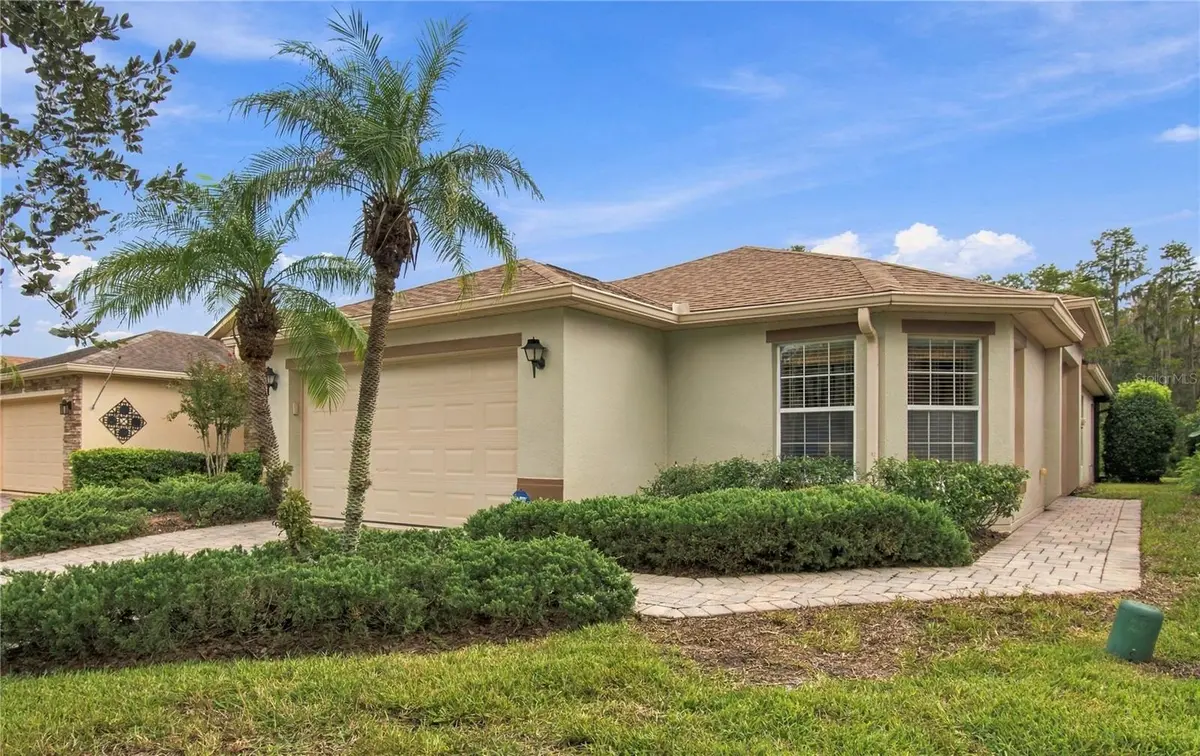
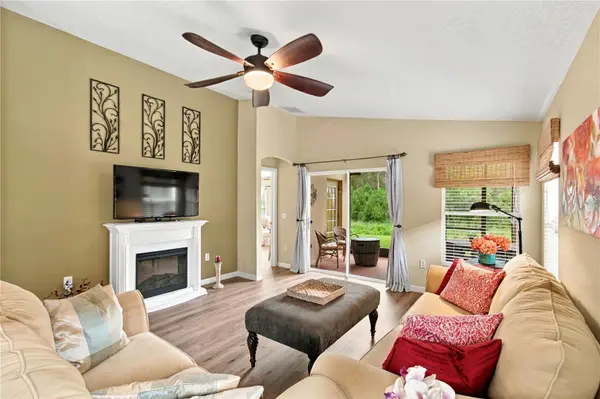
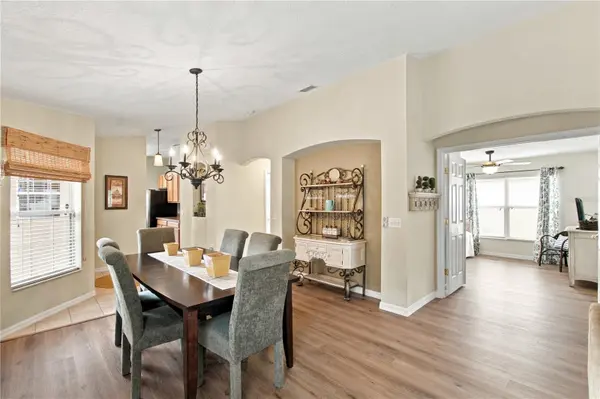
Enjoy beautiful SUNRISE VIEWS from this lovely BORDEAUX model, situated on a WIDE CANAL LOT with a serene CONSERVATION backdrop! Featuring a NEW ROOF IN 2024 and NEW LUXURY VINYL PLANK FLOORING installed in October 2026 throughout the living room, dining room, bedrooms, and den, this charming home is being SOLD TURNKEY FURNISHED. Seasonally occupied by its original owners and meticulously maintained, it offers an OPEN FLOOR PLAN with VAULTED CEILINGS and a spacious living and dining room combination that creates a bright, airy setting. The kitchen features STAINLESS STEEL APPLIANCES NEW IN 2024, 36-inch cabinets, a closet pantry, and a cozy EAT-IN NOOK with windows that welcome natural light. The primary bedroom showcases a full-size BAY WINDOW bump-out overlooking the canal and conservation area—the perfect setting to enjoy peaceful mornings. The PRIMARY SUITE also includes TWO WALK-IN CLOSETS and an ENSUITE BATH with DUAL SINKS a walk-in shower, and a LINEN CLOSET. Located at the front of the home, the second bedroom and full bath offer privacy and comfort for guests. A spacious DEN WITH DOUBLE DOORS provides flexible space for a home office or potential third bedroom. Step onto the SCREENED and COVERED LANAI, added in 2022, to relax with your morning coffee while taking in the beautiful sunrise and tranquil water views. Additional features include an HVAC system replaced in 2017, GUTTERS AROUND THE ENTIRE HOME, upgraded lighting and ceiling fans, a separate laundry room with washer and dryer included, and a convenient UTILITY SINK in the garage. A wonderful opportunity to enjoy a beautifully maintained home in a peaceful waterfront setting! Don't miss this opportunity to own a peaceful, well-maintained home with scenic water and conservation views. Schedule your private showing today and experience resort-style living in a welcoming community with amenities for everyone!! The HOA: - maintains the LANDSCAPING & IRRIGATION systems in the common areas as well as at individual homesites - maintains the roads throughout the community - PROVIDES SECURITY with gate guards and mobile patrols including the Polk County Sheriff - allows AUTOMATED GATE ACCESS for residents via license plate readers - provides residents with Fiber Optic Internet & TV service.***Poinciana Lakes Plaza is a MAJOR NEW SHOPPING CENTER that opened directly across from the Solivita Main Gate in Summer of 2024. It features Sprouts Grocery, TJ MAXX, Ross, Burlington, Rack Room Shoes, 5 Below, Ulta, Outback, First Watch, 5 Guys, Urgent Care, Dentist, TD Bank, Petco & Hair Cuttery PLUS MORE TO COME.***

Location

State FL

County Polk

Community Solivita Ph Iiia

Area 34759 - Kissimmee / Poinciana

Rooms

Other Rooms Den/Library/Office

Interior

Interior Features Ceiling Fans(s), Eat-in Kitchen, Living Room/Dining Room Combo, Open Floorplan, Solid Surface Counters, Solid Wood Cabinets, Split Bedroom, Thermostat, Vaulted Ceiling(s), Walk-In Closet(s), Window Treatments

Heating Central, Electric, Heat Pump

Cooling Central Air

Flooring Ceramic Tile, Luxury Vinyl

Furnishings Furnished

Fireplace false

Appliance Dishwasher, Disposal, Dryer, Electric Water Heater, Microwave, Range, Refrigerator, Washer

Laundry Inside, Laundry Room

Exterior

Exterior Feature Lighting, Rain Gutters

Parking Features Garage Door Opener

Garage Spaces 1.0

Community Features Association Recreation - Owned, Buyer Approval Required, Clubhouse, Deed Restrictions, Dog Park, Fitness Center, Gated Community - Guard, Golf Carts OK, Golf, Handicap Modified, Irrigation-Reclaimed Water, Park, Playground, Pool, Restaurant, Sidewalks, Special Community Restrictions, Tennis Court(s), Wheelchair Access, Street Lights

Utilities Available Electricity Connected, Fiber Optics, Fire Hydrant, Private, Public, Sewer Connected, Sprinkler Recycled, Underground Utilities, Water Connected

Amenities Available Clubhouse, Elevators, Fence Restrictions, Fitness Center, Gated, Handicap Modified, Lobby Key Required, Park, Pickleball Court(s), Playground, Pool, Recreation Facilities, Sauna, Security, Shuffleboard Court, Spa/Hot Tub, Storage, Tennis Court(s), Trail(s), Vehicle Restrictions, Wheelchair Access

View Y/N Yes

Water Access No

View Trees/Woods, Water

Roof Type Shingle

Porch Covered, Front Porch, Rear Porch, Screened

Attached Garage true

Exposure West

Garage true

Private Pool No

Building

Lot Description In County, Landscaped, Level, Paved, Private

Entry Level One

Foundation Slab

Lot Size Range 0 to less than 1/4

Builder Name AV HOMES

Sewer Public Sewer

Water Public

Architectural Style Mediterranean

Structure Type Block,Stucco

New Construction false

Others

Pets Allowed Yes

HOA Fee Include Guard - 24 Hour,Pool,Internet,Maintenance Grounds,Private Road,Recreational Facilities,Security

Senior Community Yes

Pet Size Large (61-100 Lbs.)

Ownership Fee Simple

Monthly Total Fees $428

Acceptable Financing Cash, Conventional, FHA, VA Loan

Membership Fee Required Required

Listing Terms Cash, Conventional, FHA, VA Loan

Num of Pet 3

Special Listing Condition None

Virtual Tour https://www.zillow.com/view-imx/2e7be6d9-9b95-4b75-8dd9-6d87fb8e5f33?wl=true&setAttribution=mls&initialViewType=pano

Stellar MLS
Listed by Yamile Osorio Varrone BORCHINI REALTY

Schools and Properties Nearby

Cristina Hutchek

Find out why customers are choosing LPT Realty to meet their real estate needs

+1(321) 276-6703

cristina@homeworthygroup.com

1400 S International Pkwy, Lake Mary, FL 32746, USA

Learn More About LPT Realty

Name
Phone*
Message

Tour the Home

516 GRAND CANAL DR