







2 Beds
3 Baths
2,221 SqFt
2 Beds
3 Baths
2,221 SqFt
Key Details
Property Type Townhouse
Sub Type Townhouse
Listing Status Active
Purchase Type For Sale
Square Footage 2,221 sqft
Price per Sqft $382
Subdivision Innisbrook Prcl L Ph 1 & 3
MLS Listing ID A4709125
Bedrooms 2
Full Baths 2
Half Baths 1
Construction Status Under Construction
HOA Fees $400/mo
HOA Y/N Yes
Annual Recurring Fee 4800.0
Year Built 2026
Annual Tax Amount $1,534
Lot Size 3,484 Sqft
Acres 0.08
Property Sub-Type Townhouse
Source Stellar MLS
Property Description
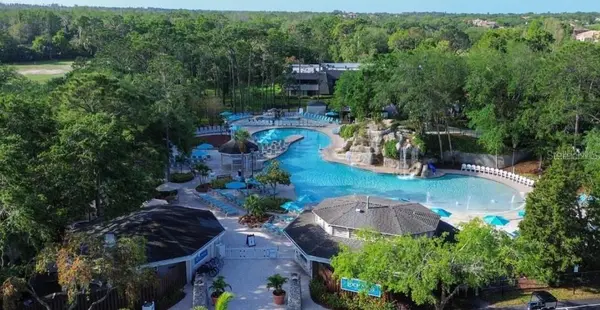
Welcome to Montrose at Innisbrook. This is Toll Brothers newest community in Palm Harbor, ideally situated near Gulf beaches, shopping, and dining. As you walk inside, you are greeted with an open floor plan, KitchenAid appliances, and designer appointed finishes throughout. The spacious main living area is perfect for relaxing at home or entertaining family and friends. As you retreat upstairs, you can find your primary suite with dual vanities, a walk-in closet, covered screened-in lanai, and walk-in shower. Just outside the primary suite, the versatile office and loft space provides even more living space, and can easily be transformed into a reading nook, home office, game room, or extra room for your guests. As a Montrose resident, enjoy a resort-inspired lifestyle with access to the amenities of Innisbrook, including six resort-style pools, fitness facilities, tennis and racquetball, on-site dining, the Salamander Spa, and the opportunity to enjoy the renowned Copperhead Golf Course, home of the PGA TOUR's Valspar Championship.
Experience the best of Palm Harbor living with a resort lifestyle at your doorstep.
Whether you're looking for a full-time residence, seasonal retreat, or low-maintenance Florida home, this townhome provides an exceptional opportunity to enjoy the Florida lifestyle of your dreams. Schedule your private tour today!
Location
State FL
County Pinellas
Community Innisbrook Prcl L Ph 1 & 3
Area 34683 - Palm Harbor
Interior
Interior Features Crown Molding, Eat-in Kitchen, High Ceilings, In Wall Pest System, Living Room/Dining Room Combo, Open Floorplan, PrimaryBedroom Upstairs, Thermostat, Tray Ceiling(s), Walk-In Closet(s)
Heating Heat Pump
Cooling Central Air
Flooring Luxury Vinyl
Furnishings Unfurnished
Fireplace false
Appliance Convection Oven, Dishwasher, Disposal, Electric Cooktop, Electric Water Heater, Microwave, Range, Refrigerator
Laundry Electric Dryer Hookup, Inside, Laundry Room, Upper Level, Washer Hookup
Exterior
Exterior Feature Balcony, Lighting, Sidewalk, Sprinkler Metered
Garage Spaces 2.0
Community Features Clubhouse, Community Mailbox, Fitness Center, Gated Community - No Guard, Golf Carts OK, Golf, Playground, Pool, Racquetball, Restaurant, Sidewalks, Tennis Court(s)
Utilities Available BB/HS Internet Available, Cable Available, Electricity Available, Sewer Connected, Sprinkler Meter, Underground Utilities, Water Connected
View Y/N Yes
Water Access No
Roof Type Tile
Attached Garage true
Exposure South
Garage true
Private Pool No
Building
Entry Level Two
Foundation Slab
Lot Size Range 0 to less than 1/4
Builder Name TOLL BROS., INC.
Sewer Public Sewer
Water Public
Structure Type Block,Stucco
New Construction true
Construction Status Under Construction
Others
Pets Allowed Cats OK, Dogs OK
HOA Fee Include Maintenance Structure,Pool,Recreational Facilities
Senior Community No
Ownership Fee Simple
Monthly Total Fees $632
Acceptable Financing Cash, Conventional, FHA, VA Loan
Membership Fee Required Required
Listing Terms Cash, Conventional, FHA, VA Loan
Special Listing Condition None
Virtual Tour https://www.propertypanorama.com/instaview/stellar/A4709125

Schools and Properties Nearby
Find out why customers are choosing LPT Realty to meet their real estate needs