





2 Beds
2 Baths
1,347 SqFt
2 Beds
2 Baths
1,347 SqFt
Key Details
Property Type Single Family Home
Sub Type Villa
Listing Status Active
Purchase Type For Sale
Square Footage 1,347 sqft
Price per Sqft $198
Subdivision Timber Pines
MLS Listing ID W7890239
Bedrooms 2
Full Baths 2
Construction Status Completed
HOA Fees $139/mo
HOA Y/N Yes
Annual Recurring Fee 5940.0
Year Built 1985
Annual Tax Amount $2,194
Lot Size 7,840 Sqft
Acres 0.18
Property Sub-Type Villa
Source Stellar MLS
Property Description
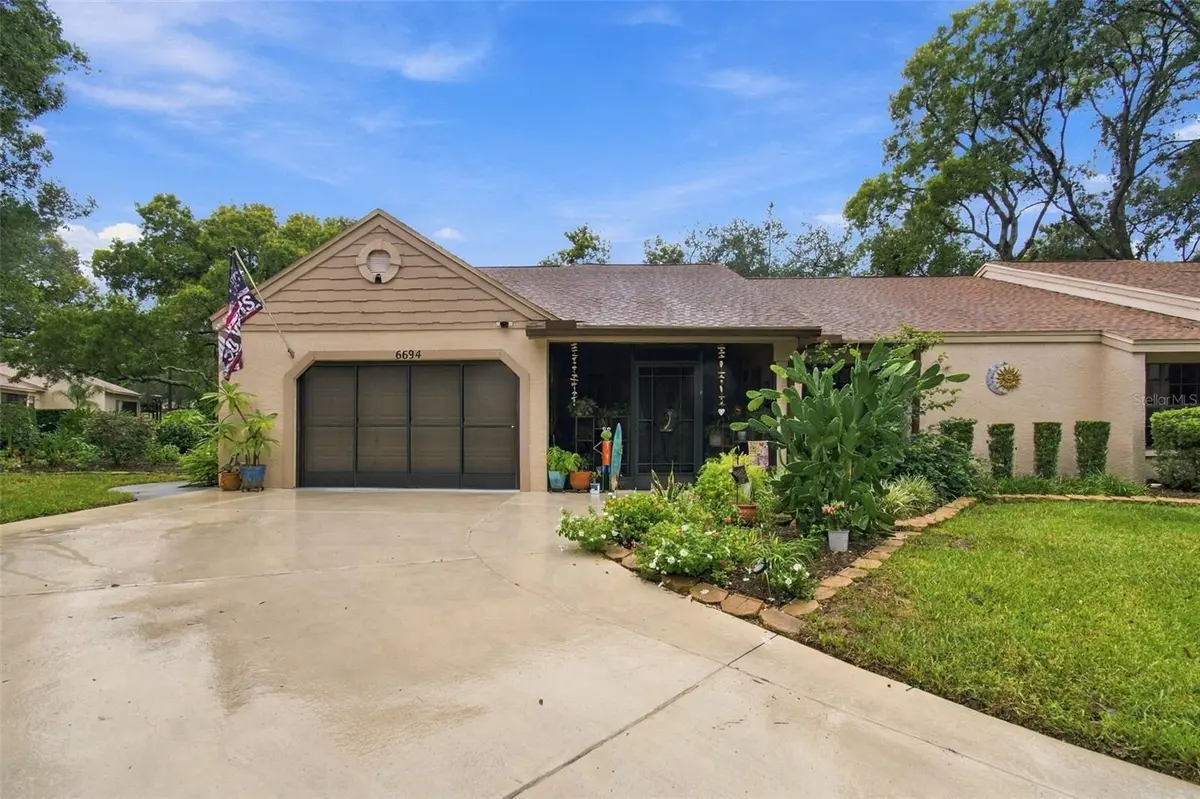
Beautifully remodeled end-unit villa located on a quiet cul-de-sac, featuring one of the largest lots and driveways in the village. This open-concept floor plan offers 2 bedrooms, 2 bathrooms, and an oversized 1.5-car garage with plenty of room for a golf cart.
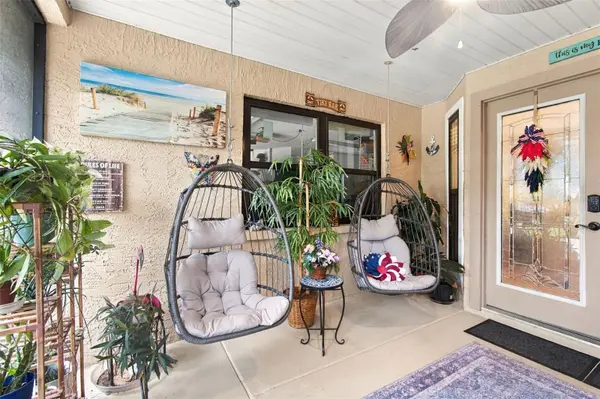
Enjoy a large front screened-in porch and a gorgeous stone-paver rear patio perfect for entertaining. The expansive side yard is beautifully landscaped and maintained by the HOA. Interior highlights include a formal dining room, an enclosed lanai with heat and air--ideal for a home office or craft room--and a tiled eat-in kitchen with a cozy breakfast nook. Ceiling fans are installed throughout. The primary bedroom and guest suite both feature large walk-in closets, and the primary bath has been remodeled to include a spacious walk-in shower.
Major updates include:
Roof replaced in 2023
Central air replaced in 2022
All new double-pane windows installed in 2025
Water Softener and kitchen reverse osmosis system in 2024
This village also offers its own heated swimming pool for residents and their private guests, and allows up to two dogs.
Living in Timber Pines means embracing a luxury resort lifestyle every day. Residents enjoy four championship golf courses, a state-of-the-art fitness center, a 12-court professional pickleball facility, the Lodge Clubhouse, Resident Activity Center, Performing Arts Center, and an exclusive Country Club. The community also features eight lighted tennis courts, two pools with spas--including a multi-million-dollar resort-style pool opening in 2027--and an extraordinary variety of clubs and activities ranging from arts and crafts to bocce, yoga, dance, woodworking, and more.
HOA fees include Spectrum cable (three boxes) and high-speed internet.
This exceptional property is priced to sell--an outstanding opportunity to own a beautifully updated villa home in one of Florida's premier active-adult communities. Schedule your private tour today.
Location
State FL
County Hernando
Community Timber Pines
Area 34606 - Spring Hill/Brooksville/Weeki Wachee
Zoning PDP
Rooms
Other Rooms Den/Library/Office, Family Room, Florida Room, Formal Dining Room Separate, Formal Living Room Separate, Great Room
Interior
Interior Features Ceiling Fans(s), Eat-in Kitchen, Open Floorplan, Primary Bedroom Main Floor, Solid Surface Counters, Solid Wood Cabinets, Split Bedroom, Stone Counters, Thermostat, Walk-In Closet(s), Window Treatments
Heating Central, Electric, Heat Pump
Cooling Central Air
Flooring Ceramic Tile, Laminate
Furnishings Negotiable
Fireplace false
Appliance Dishwasher, Disposal, Dryer, Electric Water Heater, Kitchen Reverse Osmosis System, Microwave, Range, Refrigerator, Washer, Water Softener
Laundry Electric Dryer Hookup, Washer Hookup
Exterior
Exterior Feature Garden, Lighting, Private Entrance, Private Mailbox, Private Yard, Rain Gutters
Parking Features Driveway, Garage Door Opener, Golf Cart Parking, Off Street, Oversized
Garage Spaces 1.0
Community Features Association Recreation - Owned, Clubhouse, Deed Restrictions, Dog Park, Fitness Center, Gated Community - Guard, Golf Carts OK, Golf, Handicap Modified, Irrigation-Reclaimed Water, Pool, Restaurant, Sidewalks, Tennis Court(s), Wheelchair Access
Utilities Available Cable Connected, Electricity Connected, Sewer Connected, Underground Utilities, Water Connected
Amenities Available Basketball Court, Cable TV, Clubhouse, Fitness Center, Gated, Golf Course, Handicap Modified, Maintenance, Pickleball Court(s), Pool, Recreation Facilities, RV/Boat Storage, Security, Shuffleboard Court, Spa/Hot Tub, Tennis Court(s), Trail(s), Wheelchair Access
View Y/N No
Water Access No
View Park/Greenbelt, Trees/Woods
Roof Type Shingle
Porch Covered, Enclosed, Front Porch, Rear Porch, Screened
Attached Garage true
Exposure East
Garage true
Private Pool No
Building
Lot Description Corner Lot, Cul-De-Sac, Greenbelt, Near Golf Course, Paved, Private
Story 1
Entry Level One
Foundation Block, Slab
Lot Size Range 0 to less than 1/4
Sewer Public Sewer
Water Public
Architectural Style Patio Home, Ranch
Structure Type Block,Stucco
New Construction false
Construction Status Completed
Schools
Elementary Schools Deltona Elementary
Middle Schools Fox Chapel Middle School
High Schools Weeki Wachee High School
Others
Pets Allowed Cats OK, Dogs OK
HOA Fee Include Guard - 24 Hour,Cable TV,Common Area Taxes,Pool,Escrow Reserves Fund,Internet,Maintenance Structure,Maintenance Grounds,Pest Control,Private Road,Recreational Facilities,Security
Senior Community Yes
Ownership Fee Simple
Monthly Total Fees $495
Acceptable Financing Cash, Conventional, FHA, VA Loan
Membership Fee Required Required
Listing Terms Cash, Conventional, FHA, VA Loan
Num of Pet 2
Special Listing Condition None
Virtual Tour https://www.propertypanorama.com/instaview/stellar/W7890239

Schools and Properties Nearby
Find out why customers are choosing LPT Realty to meet their real estate needs